Selah, WA
(509) 367-3384

Washington Wastewater Solutions · Selah, WA

Septic systems designed, permitted and installed from Selah to the Tri-Cities

Natasha draws the system, the Yakima Health District signs off, and our crew puts exactly that into the ground. Inspections, pumping, pump and drainfield repair for homes and commercial sites.

Call (509) 367-3384

Drawn before it's dug

Every system starts as a drawing with a north arrow on it.

We design it, submit it to the Yakima Health District, and install what was approved. Here is one job walked from the plan to the lawn.

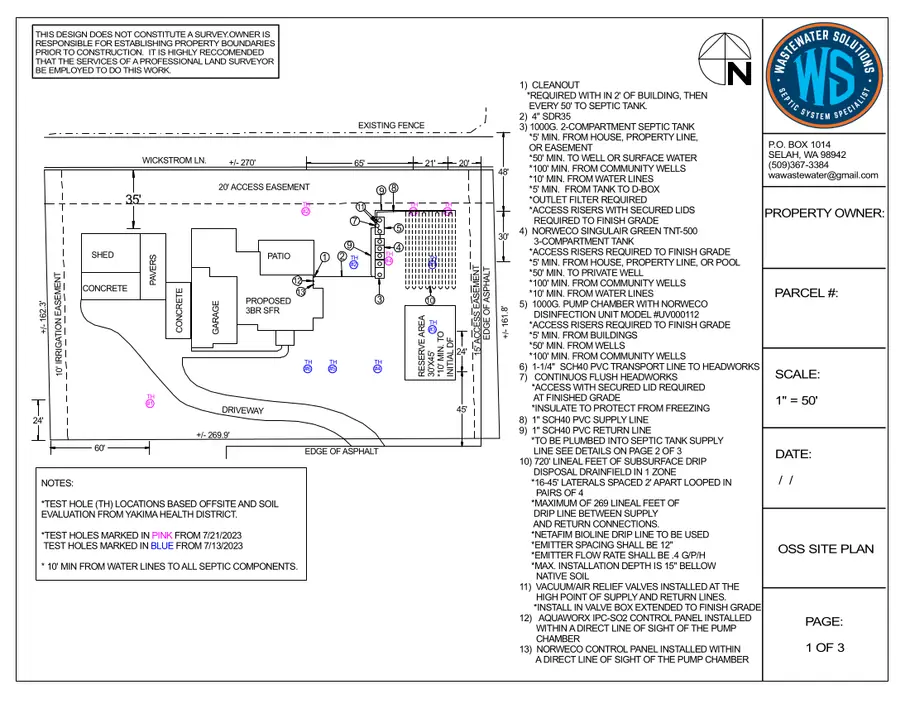
OSS site plan · page 1 of 3
A Washington Wastewater Solutions OSS site plan drawn to 1 inch = 50 feet: house, garage, a 1,000 gallon two-compartment tank, a pump chamber and a subsurface drip drainfield with setback dimensions and test hole locations
1,000 gal
two-compartment septic tank
1,000 gal
pump chamber with access riser
720 ft
subsurface drip line, laterals 2 ft apart
1″ = 50′
drawn to scale, north arrow up
One of our published design sheets. Test holes, setbacks and every component are on the page before a bucket touches the ground.
  1. STA 0+00 · Walk the site

    Before anything is drawn, we look at the ground.

    Soil, slope, groundwater and where the well sits. On one West Valley lot Natasha walked the site with the owner on the day she said she would; on a failed system in Selah the crew tested a larger area of a two-acre property before deciding anything.

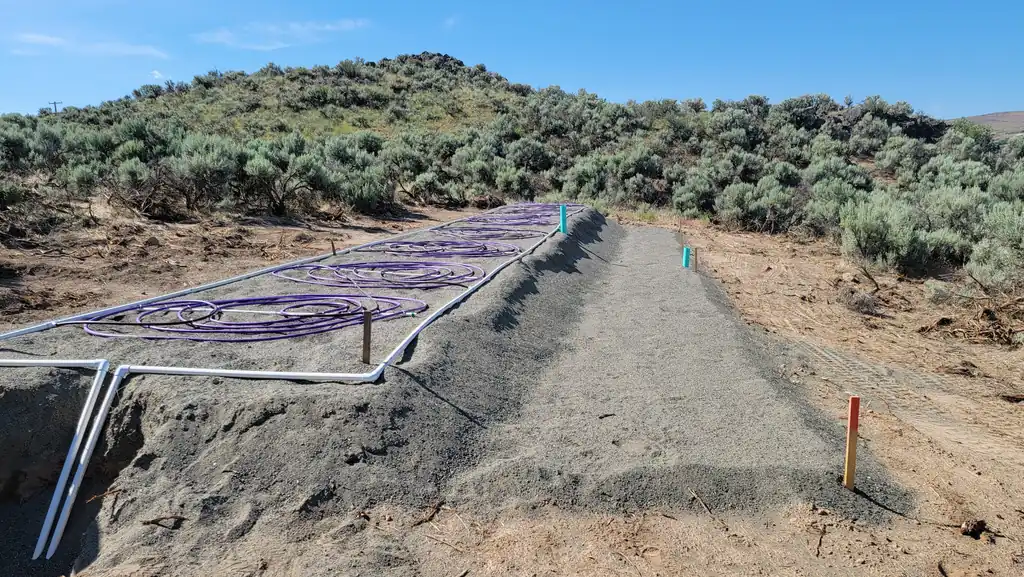
    A freshly graded drainfield bed on a sagebrush slope, white lateral lines laid out between grade stakes
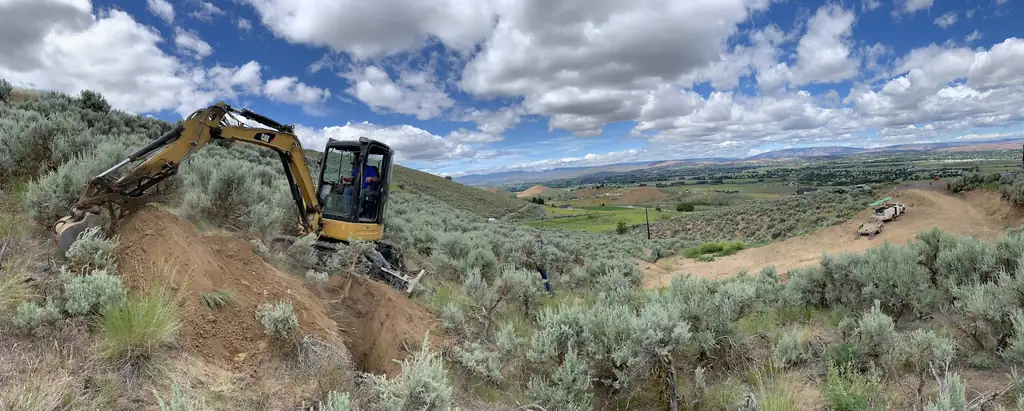
  2. STA 0+10 · Perc + test holes

    The soil decides the system.

    Test holes and the percolation rate tell us how fast water leaves the ground. That is what separates a conventional gravity field from pressure distribution, a mound, an aerobic treatment unit or drip.

    A yellow compact excavator digging a test pit on an open sagebrush hillside above the valley
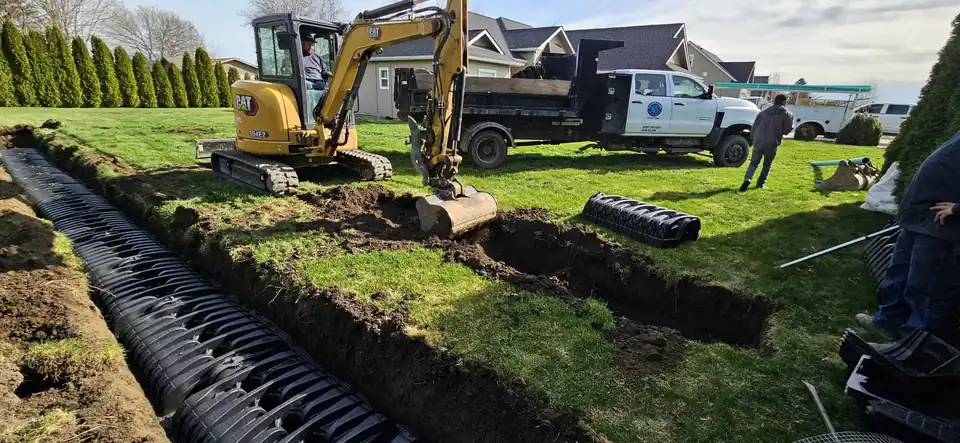
  3. STA 0+20 · Open the trench

    Dug to the drawing, not to a guess.

    Trench runs, depths and the distance from tank to field come straight off the approved plan. The excavator follows the lines Natasha drew.

    A Wastewater Solutions crew cutting a trench across a green lawn with a mini excavator, chambers laid in the trench and the company pickup behind
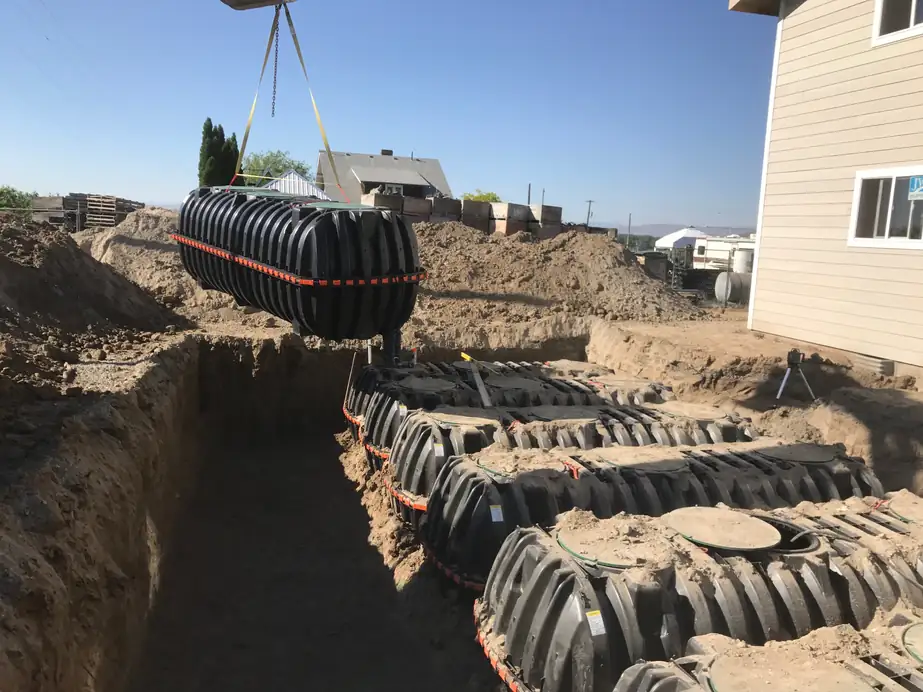
  4. STA 0+30 · Set the tank

    Poly or precast, lowered on a line.

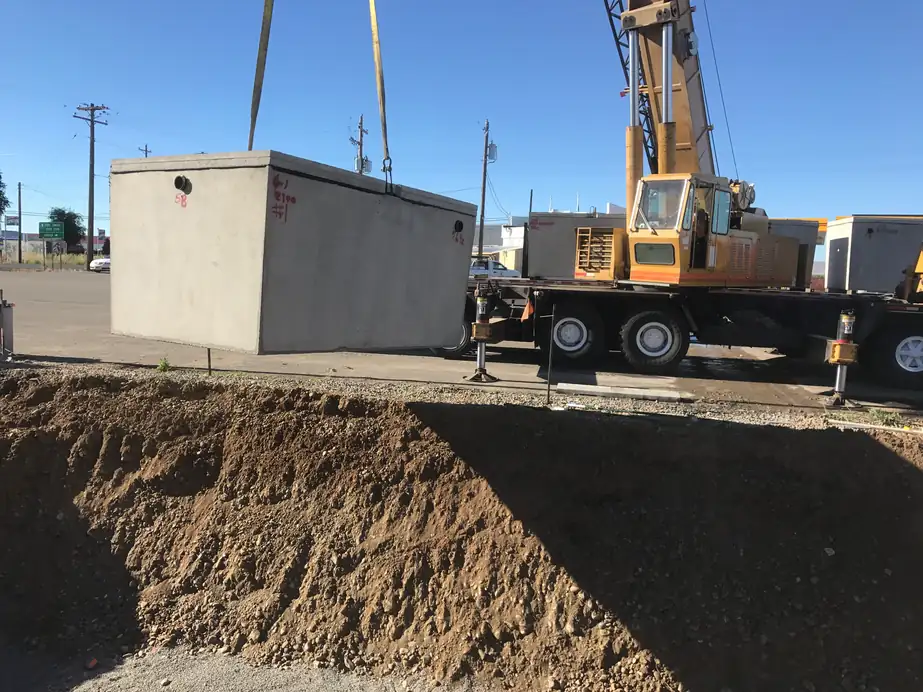
    Tanks go in by crane: black poly where the access is tight, precast concrete where the job calls for it. Inlet and outlet sit where the plan says, downhill from the house.

    A black poly septic tank swinging on a crane line over a trench of infiltrator chambersA precast concrete septic tank on the boom of a yellow crane truck beside the excavation
  5. STA 0+40 · Lay the field

    Chambers in rows, laterals on grade.

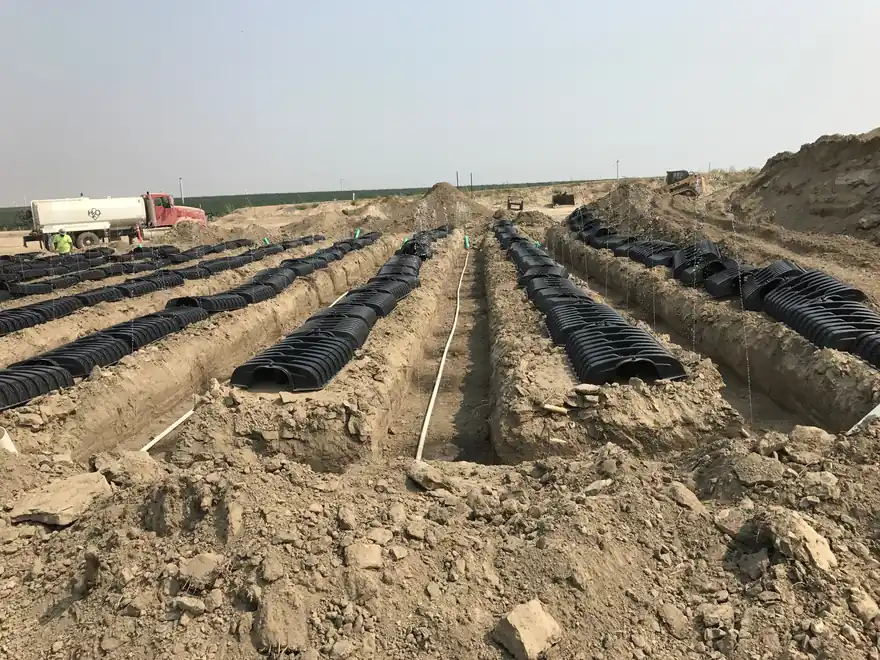
    The drainfield is where the treated water actually goes, so it gets the most care: chambers or perforated pipe in their trenches, spaced and levelled exactly as designed, residential or commercial.

    Long rows of black infiltrator chambers laid in open trenches across a large flat commercial site
  6. STA 0+50 · Risers to grade

    Lids you can find the next time.

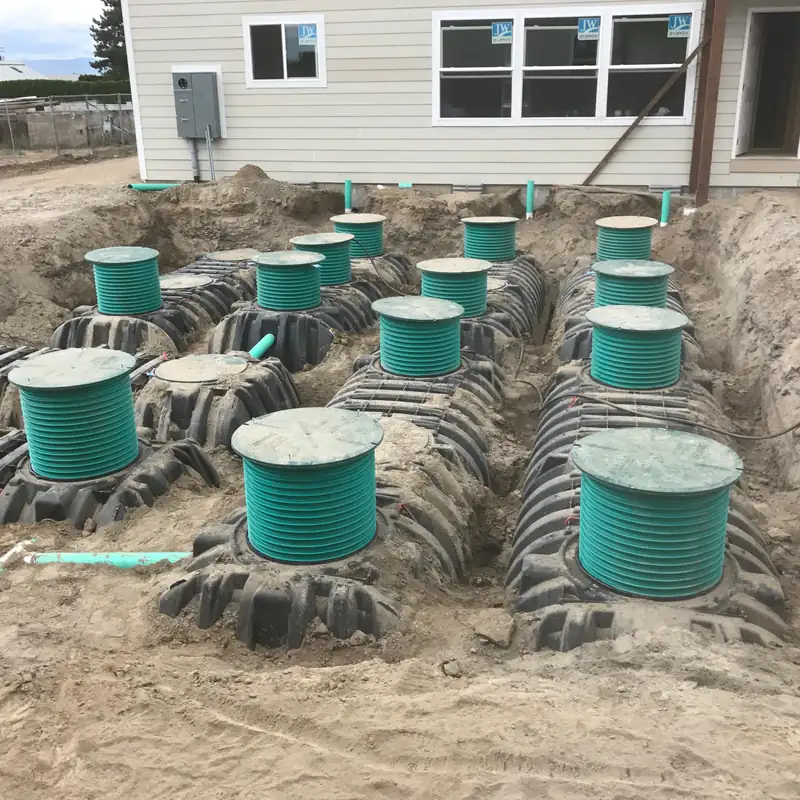
    Access risers come up to finished grade so the tank can be inspected and pumped without digging. Then the health district inspects, we backfill and compact, and the crew comes back to prep the ground for grass once it dries.

    Green riser lids and rows of chambers set in fresh soil beside a house, ready for inspection before backfill
  7. STA 0+60 · Final inspection

    “We were without septic for less than an hour.”

    Jacob James, a winter install in the Selah muck

Follow the water

From the house line to the drainfield, we work on every part.

A septic system is one path: out of the house, through the tank, sometimes up a pump, across the distribution box and into the field. Our services follow the same order.

A graded drainfield bed on a hillside with white pressure laterals and grade stakes

Full System Installations

Site design and new installations

Site evaluation, soil and perc testing, the right system type for the lot, a drawn design submitted to the Yakima Health District, then permits, excavation, tank set, field, backfill and final inspection. Residential and commercial, eco-friendly materials where they fit.
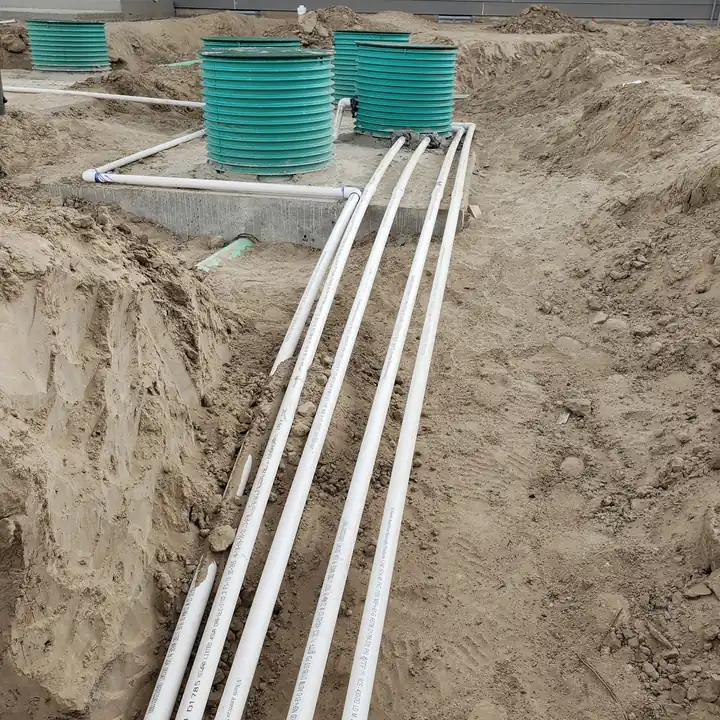
Three green access risers and white supply pipes set into a fresh excavation

Tank

Inspections, pumping and cleaning

A look at the tank, baffles, distribution box and field every 1 to 3 years, a maintenance plan with pumping intervals, and pumping with the lids exposed and the date and volume written down.

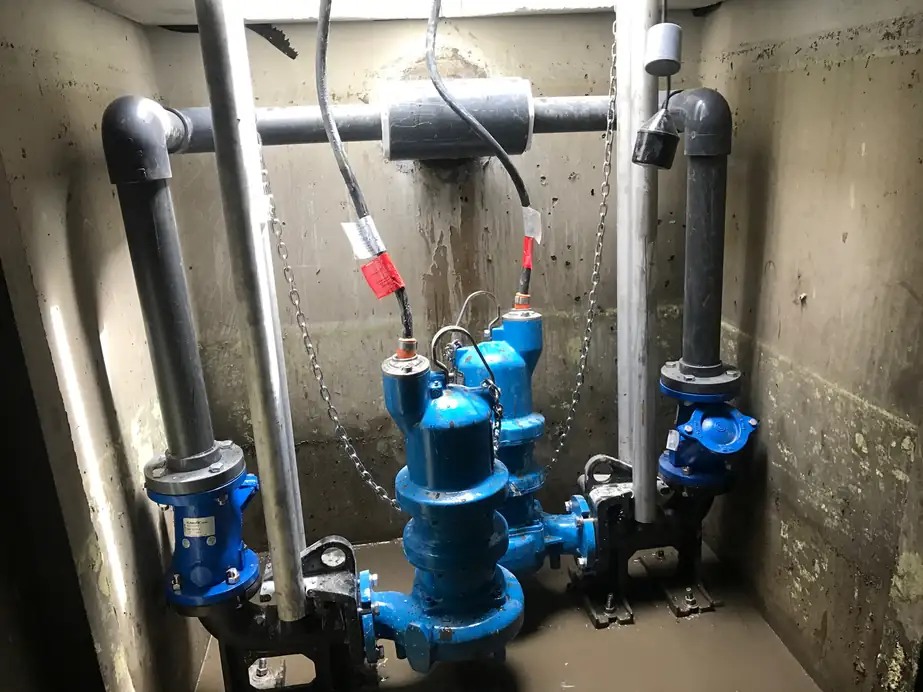
Two blue septic pumps and grey PVC plumbing inside a concrete pump vault on a commercial job

Pump chamber

Pump repair and replacement

A stuck float switch or a clogged impeller gets repaired. A burnt-out motor gets replaced. Either way the floats, wiring and alarm are checked and the pump is run before we leave, on homes and on commercial duplex vaults.

Repairs, wherever the path fails

Every repair starts with a diagnostic inspection. When a drainfield failed on a weekend, Wyatt came out with a camera to go into the system before anyone guessed.

Tank repairs
Leaks patched, cracked walls fixed, baffles repaired or replaced, or a new tank when the old one is past it.
Pipe repairs
Leaks, blockages and collapsed sections between the tank and the field, cleared, replaced or rerouted.
Distribution box
The box that splits flow across the field, repaired or replaced so every line takes its share.
Drain field repairs
Saturation, ponding and compacted soil: aeration, added drainage lines, or a new field.
Root intrusion
Roots cut out of the line, then root barriers or trimming so they stay out.
Alarm installation
A high-water or pump-failure alarm, so you hear about a problem before the yard shows it.
All septic repairs

Where a system can go is measured, not eyeballed.

These are the minimum distances printed on one of our approved plans. A design that misses one does not get a permit, and a field too close to a well is a risk to your water.

  • 5 ft

    from the house, property line or easement

  • 10 ft

    from any water line

  • 50 ft

    from a well or surface water

  • 100 ft

    from a community well

Case file · failed drain field

The other bid said pressurized system. Two acres of test holes said otherwise.

First bid
Minimal site exploration, an expensive pressurized system
What we did
Explored a larger area: 2 acres to test and perk
Outcome
Over $20,000 saved

“Natasha and her crew were extremely knowledgeable, responsive and thorough! Their expertise and willingness to explore a larger area of my property (2 acres to test and perk) saved me over $20,000 in costs.”

Mike Durbin, Google review

Four names our customers write down

  • Natashaowns the company, designs the systems, is there at inspections
  • Wyattdiagnostics, the camera down the line, explains it plainly
  • Makaylaanswers the phone and gets you to the right person
  • DJruns the crew on installs

“We had our 30 year old drainfield fail, of course on a weekend. I found Wa Wastewater site on Google and read the reviews. I called. They answered the phone!”

Kim Cook, Google review

On a new home in West Valley, the Health District approved Natasha's design “with no comments.” (Stephen Douglass, Google review)

4.9 on Google from 24 reviews.

Asked on site

Questions we hear standing over a tank lid

More on how systems work, from the EPA, the Department of Health and the Yakima Health District, on our resources page.

Yes. Natasha walks the site, the soil is evaluated and perc tested, and she draws the system: tank location, drainfield layout and setbacks to wells, property lines and water. The design goes to the Yakima Health District for review, and once it is approved our crew installs exactly that.

Not always. The system type follows the soil and the site. One customer came to us after another bid called for an expensive pressurized system; we tested and perked a larger area of their two acres and found a design that saved them over $20,000. We look before we decide.

Our own guideline is every 1 to 3 years, depending on tank size, household size and local rules. An inspection checks the tank for leaks, cracks and corrosion, the inlet and outlet baffles, the distribution box and the drain field, then sets a pumping interval that fits your system.

Slow drains, sewage odours, backups into the house, or soggy ground and pooling water over the drain field. A pump alarm going off on a pumped system is another. Call the office at (509) 367-3384 and describe what you are seeing.

Yes. We design and install for residential and commercial properties, including commercial pump assemblies in concrete vaults and large chamber drainfields.

Yakima, Ellensburg, Selah and the Tri-Cities, out of our office in Selah. Recent jobs include new-home designs in West Valley and a winter install in Selah.

Selah office · Mon to Fri, 7 to 3

New build, failed field or a pump alarm going off? Call the office.

Makayla will get you to the right person. Yakima, Ellensburg, Selah and the Tri-Cities, residential and commercial.