SERVICE · SITE DESIGN
Septic System Site Design in Yakima County
Natasha walks your lot, tests the ground, draws the system and sends it to the Yakima Health District. You get the approved design and the permit.
Chapter 01
A design sized off a quick look costs more later
Most septic trouble starts on paper. A perc rate assumed instead of tested, a well setback missed, a system type chosen before anyone has stood on the slope. The drainfield goes in where it was drawn, and the ground tells you a few seasons later that the drawing was wrong.
The same thing happens in the other direction. One Google reviewer with a failed drainfield was handed a bid for a very expensive pressurized system after what he called minimal site exploration. A second opinion from Washington Wastewater Solutions tested and perked a larger part of his two acres, and by his account saved him over $20,000. A bigger system is not always the safer one. A system that fits the site is.
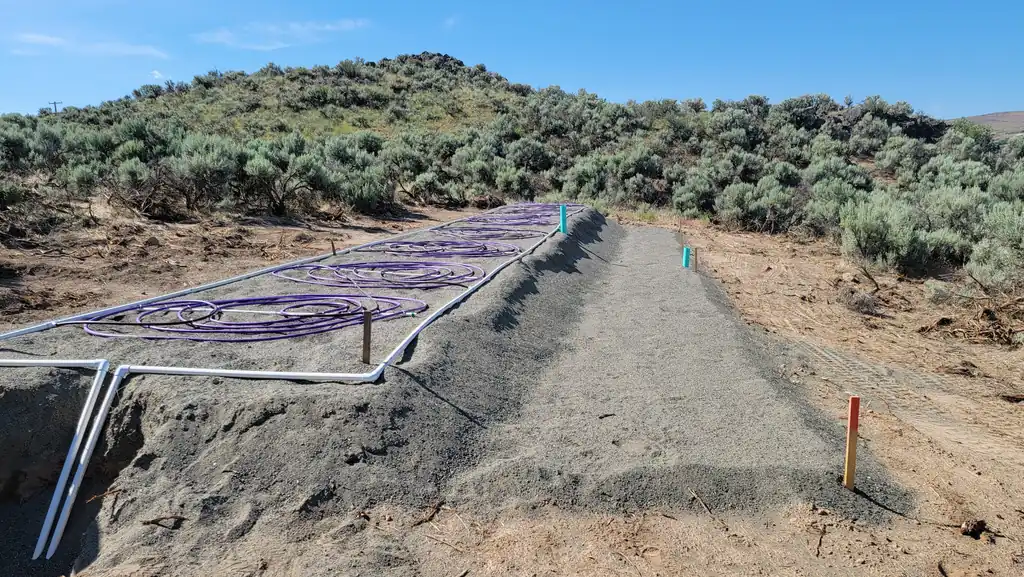
Graded drainfield bed on a sagebrush slope near Selah with white pressure laterals laid out and grade stakes in the dirt
Walk the lot, then draw what the ground will take
Every design starts with a site evaluation: soil, groundwater, topography and the room you actually have. Soil testing gives the percolation rate, which decides how fast the drainfield can take water and therefore how big it has to be. Setbacks to property lines, wells and water get measured, not guessed.
From that evaluation the system type follows. Conventional gravity where the site allows it, pressure distribution, mound systems for shallow or poor soil, aerobic treatment units or drip irrigation when the lot calls for them. The tank goes where the pump truck can reach it, usually downhill from the house, and the drainfield layout comes from the perc rate and the flow, with trees and obstructions drawn around.
Natasha then submits the design to the Yakima Health District for review and follows up on the permit. The office in Selah answers at (509) 367-3384 if you are still deciding whether the lot can take a system at all.
Chapter 03
Drawn so the next person can get to it
A good design plans for year ten as well as day one. Access risers are drawn in so the tank can be pumped and inspected without a dig, and the plan keeps deep-rooted trees and shrubs off the field and the tank. Erosion control and landscaping are part of the sheet, not an afterthought for whoever mows the lawn.
A West Valley homeowner building a new house had Natasha walk the site on schedule, develop the design, send it in and return the completed design and permit. He reports the Health District approved it with no comments, and that a specialist there told him they think highly of her designs. Once a design is approved the same company can install it through our septic installation service, and pumping and inspections keep it healthy afterwards.
“The Health District approved the design with no comments.” Stephen Douglass, Google review, on a West Valley design.
Read the sheet
Here is what one of our design sheets actually commits to
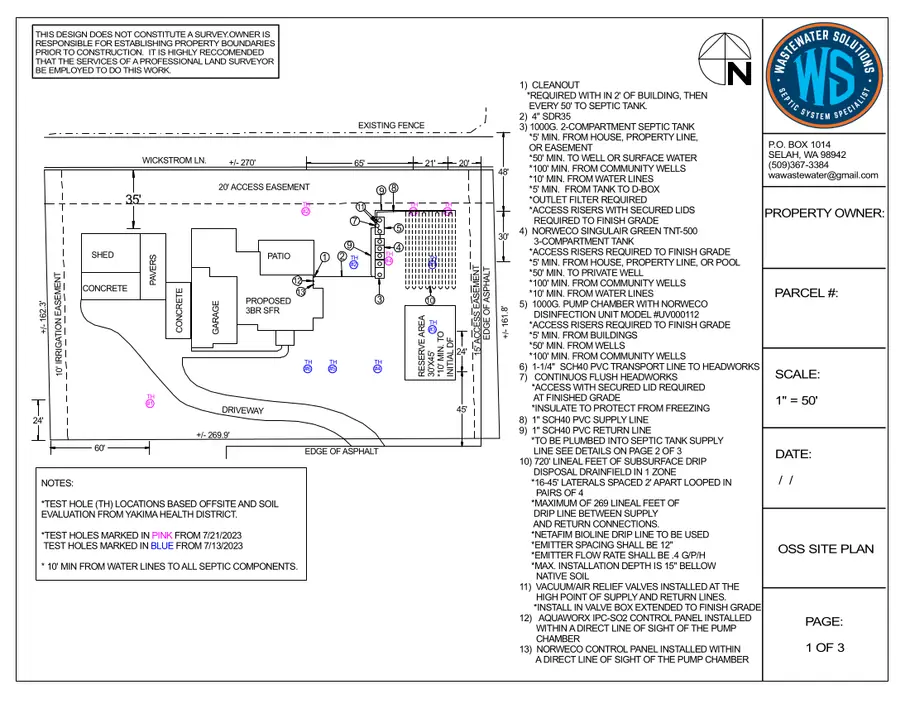
This is a real OSS site plan from our files, shown whole. Every component has a size and a place before anyone brings an excavator. If the site needs an install after approval, our installation crew works from this same sheet.
- 1,000 gal
- Two-compartment septic tank, drawn at its own location on the lot
- 1,000 gal
- Pump chamber that lifts effluent up to the field
- 720 ft
- Subsurface drip line laid out across the drainfield area
- 5 / 10 / 50 / 100 ft
- Setback dimensions called out on the sheet
- 1 in. = 50 ft
- Scale of the drawing, so every distance can be checked
- Not a survey
- The sheet states it: “This design does not constitute a survey”