How a New Septic System Gets Designed and Permitted in Yakima County
A new septic system is drawn, reviewed and approved before anyone digs, and the site work up front decides what gets built.
October 8, 2026 · 4 min read
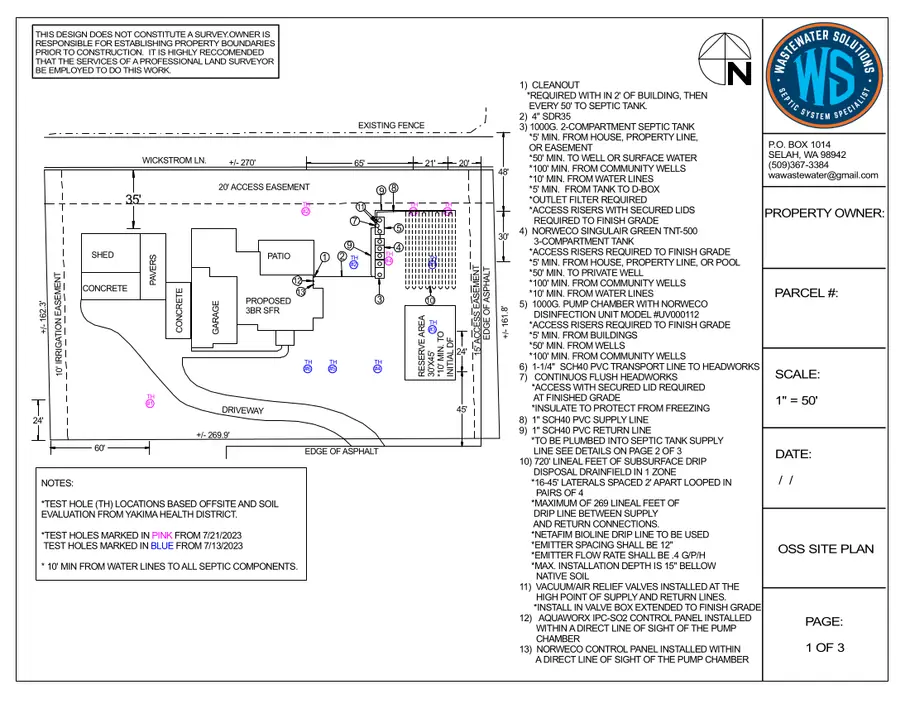
If you're building on a lot outside the sewer line, the septic system is not an afterthought. It decides where the house can go, what the yard looks like and a large part of your site budget. In Yakima County, a new system is designed first, reviewed by the Yakima Health District, and only then installed. Here's how the process runs, in the order it usually happens.
Step one: a designer walks the site
Design starts on the ground, not on a screen. For a typical job at Washington Wastewater Solutions, Natasha walks the property with the owner, looking at slope, drainage, existing wells, where the house will sit and which parts of the lot are even candidates for a drainfield. A customer who built in West Valley wrote in a Google review that she arrived to walk the site with him on schedule and developed the design in a timely fashion.
Soil and perc testing
Next comes the site evaluation: soil conditions, groundwater levels and topography. A percolation test measures how quickly water drains through the soil, and that rate drives how much drainfield area you need and what kind of system will work. Two lots in the same neighborhood can behave very differently, and a quick look at one corner of the property isn't the same as testing the ground.
One Google review shows why this matters. Mike Durbin's drainfield failed, and a bid from another company, based on what he described as minimal site exploration, called for a very expensive pressurized system. He got a second opinion, the crew tested a larger area of his property (2 acres to test and perk), and he wrote that it saved him over $20,000. Every site is different, but the lesson holds: the more of the lot that gets tested, the more options the design has.
Choosing the system type
The soil, slope and groundwater decide the system, not personal preference. The common options run from simplest to most involved:
- Conventional gravity: wastewater flows by gravity from the house to the tank and then to the drainfield. It's the simplest when the soil and slope allow it.
- Pressure distribution: a pump doses the field through small laterals so the effluent spreads evenly. It's common on sloped ground and in soils that need controlled dosing.
- Mound systems: used for properties with shallow or poor-quality soil.
- Aerobic treatment units: a mechanical step that treats the wastewater before it reaches the field.
- Drip irrigation systems: another alternative technology for sites that call for it.
Setbacks, wells and the lot layout
A design also has to respect setback distances from property lines, wells and water. Wells are common on rural lots around Selah and Yakima, which makes this part of the layout especially important. The setback notes on Washington Wastewater Solutions' own site plan sheet show 5 ft from the house, property line or easement, 10 ft from water lines, 50 ft from a well or surface water and 100 ft from a community well. Rules differ by jurisdiction and parcel, so your county health district sets the final numbers for your lot.
The tank location gets settled here too: usually downhill from the house so gravity does the work, with room for a pump truck to reach it and access risers planned in from the start. The drainfield layout follows from the perc rate and the expected wastewater flow, with trees, roots and other obstructions kept clear. Erosion control and landscaping are part of the plan as well.
Health District review
Once the design is complete, it goes to the Yakima Health District for review. In his Google review, Stephen Douglass wrote that Natasha submitted his design, followed up with the completed design and permit, and that the Health District approved it with no comments. He also said a specialist there told him they think highly of the designs she produces. That's one customer's account, not a guarantee, but it shows what a well-prepared submission looks like: the work is done before the review, not during it.
Installation and final inspection
With the design approved and the permit in hand, excavation begins. The crew digs the trenches or beds, sets the tank, installs the drainfield, backfills and compacts the soil, and leaves the site ready for grass. Another customer wrote about winter work in the Selah muck, a system that went in despite hurdles, and a crew that came back as soon as the ground was dry enough to prepare it for new grass. After installation the system gets a final inspection by the health department or regulatory agency before it's considered approved.
If you're planning a new home or replacing a failed system, call the Selah office at (509) 367-3384 or use the contact page. Bring your parcel number and a rough sketch of where the house will sit, and the conversation goes faster.
Washington Wastewater Solutions, (509) 367-3384
Call (509) 367-3384More articles
A Homeowner's Guide to the Parts of Your Septic System
Six parts, one path for the water, and a clear idea of which kind of septic work belongs to which part.
Septic Inspections and Pumping: Setting a Schedule That Fits Your System
An inspection every one to three years tells you what your own tank needs, so pumping stops being a guess.